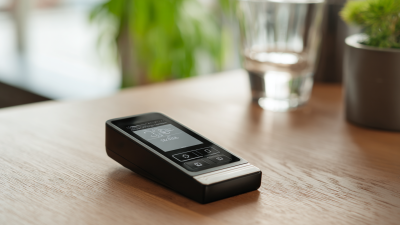
2026 Top Gloss Meter Types for Global Buyers
Choosing the right gloss meter is rarely a simple price comparison. Global buyers must match the instrument to the surface, angle, production setting, and verification method.
A gloss meter measures reflected light from materials such as coated metal, plastic, paper, ceramic, and painted panels. Its reading can reveal uneven coating, poor polishing, contamination, or surface wear. Common options include 20°, 60°, and 85° models. A 60° gloss meter suits many general-purpose inspections, while 20° helps assess highly glossy surfaces. The 85° angle can improve sensitivity on dull materials. Multi-angle instruments offer broader analysis, but they may increase cost and training needs.
Portable models support incoming inspection and factory-floor checks. Benchtop units usually provide stronger control for laboratories and quality departments. Buyers should examine calibration procedures, measurement repeatability, software, battery life, and service support. Standards such as ASTM D523 and ISO 2813 can help create consistent test methods. However, compliance claims require careful confirmation from the manufacturer and the buyer’s technical team.
Details matter.
A trusted supplier should explain uncertainty, reference tiles, and maintenance requirements clearly. In real production, dust, curved surfaces, and operator pressure can affect results. That assumption can fail. The most expensive device is not always the most suitable choice. This 2026 guide compares major gloss meter types, practical applications, and selection factors for buyers seeking dependable measurements across international supply chains. Some decisions still require testing samples before purchase. That step is often overlooked.
Gloss Meter Fundamentals and Measurement Principles
2026 Top Gloss Meter Types for Global Buyers
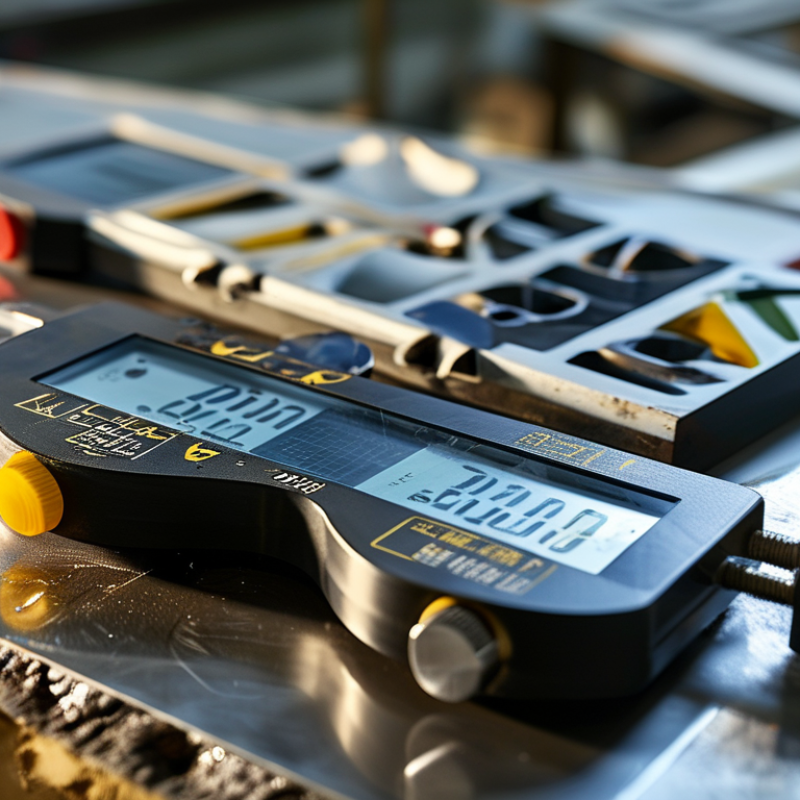
Gloss meter fundamentals begin with reflected light. A meter directs light onto a surface and measures the light returning at a defined angle. The result is expressed in gloss units, compared with a calibrated reference standard. It does not measure color, smoothness, or surface quality alone.
The common geometries are 20°, 60°, and 85°. A 60° meter suits many general-purpose surfaces. The 20° angle reveals differences on highly glossy materials. The 85° angle helps evaluate darker, lower-gloss finishes.
In practical inspections, I check the angle before comparing readings. A wrong geometry can create a confident but useless result. Surface texture, curvature, and grain direction also influence measurements. Small changes matter.
Tips: Clean the lens and sample gently. Calibrate before scheduled testing. Keep the instrument flat and steady. Measure several points, not one. Record temperature, surface direction, and geometry. A matte coating may show uneven readings across a single panel. That is not always instrument failure. Sometimes the surface is genuinely inconsistent.
I once trusted a single central reading too quickly; edge measurements told a different story. Repeatability deserves attention, especially when buyers compare suppliers, batches, or production dates.
A reliable report should include the device geometry, calibration status, sampling method, and observed variation. Perhaps the most overlooked detail is sample preparation. Dust, fingerprints, and protective films can alter reflected light within seconds.
Main Gloss Meter Types and Their Distinctive Features
Gloss Meter Types for Global Buyers
Gloss meters measure how much light a surface reflects. The right type depends on material, finish, and inspection distance. A 60° gloss meter is the general-purpose choice for painted panels, plastics, coatings, and ceramics. It performs well on medium-gloss surfaces and suits many routine quality checks.
A 20° gloss meter targets high-gloss materials, such as polished metal or deep-black coatings. Its narrower angle makes small reflection differences easier to detect. An 85° gloss meter works better on matte paints, paper, textiles, and textured surfaces. It can reveal subtle changes that a 60° model may overlook. Multi-angle gloss meters combine these measurements in one device. They help compare surfaces with mixed or changing finishes. Micro gloss meters serve small areas, curved parts, and detailed components. Their smaller measurement footprint is useful, but positioning becomes less forgiving. I have found that rushed alignment can create misleading readings.
Tips: Check the expected gloss range before purchasing. Use a certified reference tile and clean it carefully. Keep the meter flat against the surface during testing. Repeat readings at several locations, especially on uneven materials. Record temperature, surface direction, and measurement angle. These details improve traceability across factories and suppliers. A simple 60° device may be enough for one product, but not every product. This is where buyers often underestimate application differences. Choose according to the surface, not only the instrument price.
2026 Top Gloss Meter Types for Global Buyers - Main Gloss Meter Types and Their Distinctive Features
| Gloss Meter Type | Measurement Geometry | Best-Suited Surface Appearance | Distinctive Features | Typical Applications | Key Standards and Buyer Notes |
|---|---|---|---|---|---|
| 20° High-Gloss Meter | 20° incidence and viewing angle | Very glossy or mirror-like surfaces | Provides greater sensitivity than 60° geometry for distinguishing small differences on high-gloss finishes; helps reduce detector saturation on very reflective materials. | Automotive coatings, polished metals, high-gloss plastics, piano finishes, and premium painted surfaces | Specified in ASTM D523 and ISO 2813. Often selected when a 60° reading is above the high-gloss decision range. |
| 45° Directional-Gloss Meter | 45° incidence and viewing angle | Surfaces evaluated under a specific 45° viewing condition | Useful when product specifications or visual inspection procedures require 45° geometry; can support evaluation of directional or application-specific appearance. | Ceramic materials, selected plastics, films, coatings, and other products with application-specific 45° requirements | Use only when the applicable product standard specifies 45°. Results should not be directly substituted for 20°, 60°, or 85° readings. |
| 60° Universal Gloss Meter | 60° incidence and viewing angle | Medium-gloss surfaces and general-purpose testing | The most broadly used geometry for routine quality control; offers a practical balance between sensitivity on low-gloss materials and measurement range on glossy materials. | Paints, coatings, plastics, paper, ceramics, metals, flooring, automotive parts, and consumer products | Specified in ASTM D523 and ISO 2813. A strong choice for global purchasing when one standard geometry is needed across multiple product categories. |
| 75° Paper and Low-to-Medium-Gloss Meter | 75° incidence and viewing angle | Paper, printed materials, and selected low-to-medium-gloss products | Designed for test methods that use a grazing-angle geometry; can provide useful separation between paper or print samples that appear similar under another geometry. | Paper, packaging board, printed sheets, labels, and application-specific coated products | TAPPI T 480 is a common reference for 75° specular gloss of paper and paper products. Confirm the required method before purchase. |
| 85° Low-Gloss Meter | 85° incidence and viewing angle | Matte, textured, and very low-gloss surfaces | Offers increased sensitivity for low-reflectance finishes; the geometry is less affected by small surface waviness than a more direct angle in some applications. | Matte paints, powder coatings, textured plastics, low-sheen wood finishes, flooring, and architectural materials | Specified in ASTM D523 and ISO 2813. Commonly selected when the 60° gloss value is below the low-gloss decision range. |
| Dual-Angle Gloss Meter | Two fixed geometries, commonly 20° and 60° or 60° and 85° | Products with a defined need for two complementary gloss ranges | Combines two measurement conditions in one instrument, reducing the need to change devices between high-, medium-, and low-gloss inspections. | Coatings, plastics, automotive components, packaging, metal finishing, and mixed production lines | Select the angle pair according to the applicable specification. Verify that both channels are calibrated and reported separately in gloss units. |
| Tri-Angle Gloss Meter | 20°, 60°, and 85° geometries | A broad range of surfaces from mirror-like to matte | Provides a comprehensive gloss profile in one measurement, supports wider product portfolios, and improves comparability when different customers or standards require different angles. | Multi-material manufacturing, laboratories, incoming inspection, supplier qualification, and international quality control | The most versatile configuration for global buyers, provided the instrument meets the required ASTM, ISO, or industry-specific method and supports traceable calibration. |
Key Technical Specifications for Global Purchasing
2026 Top Gloss Meter Types for Global Buyers
For global purchasing, gloss meters should be selected by measurement geometry, surface type, and required accuracy. The 60° geometry is the general choice for painted, plastic, and coated surfaces. High-gloss materials may require 20°, while low-gloss surfaces often need 85°. A dual- or tri-angle meter reduces replacement costs when product ranges change. No meter fits every surface perfectly.
Key technical specifications include measurement range, resolution, repeatability, and reproducibility. A practical model should clearly state results in gloss units and follow recognized methods such as ISO 2813 or ASTM D523. Check repeatability within the same location. Also check reproducibility across operators. An optical aperture around 4 to 10 millimeters suits many industrial inspections, but textured materials may need a larger reading area. Temperature and humidity can influence readings. This detail is easy to overlook.
Tips: Ask suppliers for calibration certificates, reference tiles, software language options, and export formats before ordering. Confirm whether the meter supports USB or wireless data transfer. Battery life matters during factory rounds. I have found that a bright display helps under uneven workshop lighting. Still, stated accuracy may not match real production conditions. Test samples from your own materials. Compare readings from several operators. A cheaper meter can become expensive when results vary between factories. Keep calibration records and inspect the reference tile regularly. Small scratches can distort confidence in the data.
Gloss Meter Applications Across Major Industries
2026 Top Gloss Meter Types for Global Buyers
Gloss Meter Applications Across Major Industries
Gloss meters help manufacturers measure reflected light and control surface appearance. In automotive plants, technicians inspect painted panels for even gloss, coating defects, and polishing differences. A 60° gloss meter suits many general surfaces, while 20° models reveal strong gloss more clearly. The 85° angle supports low-gloss materials, including matte coatings and textured plastics. These measurements support production decisions, not only visual comparisons.
In packaging, converters check films, labels, cartons, and laminated surfaces before shipment. A small gloss difference can change how premium packaging appears under store lighting. Paint and powder-coating producers use gloss readings to monitor curing, pigment dispersion, and batch consistency. Ceramic manufacturers inspect tiles, sanitary surfaces, and decorative finishes. In cosmetics, gloss testing can evaluate containers, caps, and coated components. Printing companies also compare varnished areas with uncoated paper. I have found that lighting conditions can influence visual judgment more than expected.
Tips: Calibrate the meter before each testing session. Clean the measurement area carefully. Keep the device flat and steady. Record angle, material, temperature, and surface direction. Curved or heavily textured samples may produce unstable readings, so repeat measurements at several points. Not every shiny surface is uniform. A single reading can mislead. Buyers should match the meter angle to the material, then verify results with trained visual inspection. That step is sometimes skipped, and it should not be.
How to Select the Right Gloss Meter for Your Needs
Choosing the right gloss meter starts with the surface, not the instrument’s appearance. A 60° meter suits many paints, plastics, and coated products. It is often the safest general-purpose choice. For highly reflective finishes, a 20° geometry can reveal small differences more clearly. Matte or low-gloss surfaces may need an 85° geometry.
Think about your daily work. A portable meter helps inspectors check panels beside a production line. A benchtop model may offer better control for repeated laboratory measurements. Confirm its measurement range, repeatability, calibration process, and data storage options. The device should support relevant methods, such as ASTM D523 or ISO 2813, when your quality system requires them. Standards guide testing, but they do not replace good sampling.
Tips: Clean the surface gently before testing. Calibrate with the supplied reference tile. Measure several locations, not one attractive spot. Keep the meter flat and steady. Record temperature, material batch, and measurement angle. A glossy edge, dust mark, or slight curve can change the reading. Do not compare results from different angles without checking the geometry first.
Experience also matters more than specifications alone. Ask whether operators can use the meter consistently after brief training. Check service access and verification routines before purchase. Some features sound useful but remain untouched. I once considered connectivity essential, then found that clear readings and stable calibration mattered more. Your selection may need revision after real production trials.
2026 Top Gloss Meter Types for Global Buyers: How to Select the Right Gloss Meter for Your Needs
Select the measurement geometry according to the surface gloss level. A 60° gloss meter is the general-purpose option, while 20° is intended for high-gloss surfaces and 85° improves sensitivity on low-gloss or matte surfaces. The selection ranges follow the commonly used guidance in ISO 2813 and ASTM D523, expressed in Gloss Units (GU).
Related Posts
-
Unlocking the Secrets: How a Gloss Meter for Paint Transforms Surface Finishing
-

Understanding the Importance of Bursting Strength Tester in Quality Control Processes
-
What is an Environmental Test Chamber and How Does It Work?
-

Top Climate Chamber Innovations for Research and Development in 2025
-
How to Use a Tensile Testing Machine Effectively?
-
Solutions for Tailored Environmental Test Chamber Applications
Have Questions? We're Here to Help!
Give us a call at (864) 989-0566 or send us a message to discuss our testing equipment with an expert.