How to Choose the Right CCD Inspection Machine?
Choosing the right Ccd Inspection Machine requires more than comparing resolution, speed, or price. It requires matching the camera, optics, lighting, software, and production environment to the defect you must detect. A tiny scratch on a glass surface behaves differently from a missing component on a circuit board. Reflection, vibration, dust, and line speed can change inspection results within minutes.
Industry data shows why this decision deserves careful planning. MarketsandMarkets reported that the global machine vision market could grow from approximately USD 15.9 billion in 2023 to USD 25.4 billion by 2028. Grand View Research also forecasts strong expansion through 2030. These reports usually combine CCD, CMOS, cameras, software, and complete systems. The exact CCD segment is rarely isolated. That limitation matters.
Jeff Burnstein, former president of the Association for Advancing Automation, described machine vision as “the eyes of automation.” His point remains practical: clear vision depends on the entire inspection system, not only the sensor. A Ccd Inspection Machine with excellent CCD resolution may still fail under poor lighting or unstable fixtures. Test the real product. Use production-speed samples. Measure false rejects beside missed defects.
Look closely at exposure control, grayscale stability, lens compatibility, interface options, software traceability, and maintenance support. Ask for repeatability data, not only demonstration images. A bright showroom sample proves little. Sometimes, a simpler system performs better. The difficult part is admitting that specifications alone cannot choose the machine; your defect definition must lead.
What Is a CCD Inspection Machine?
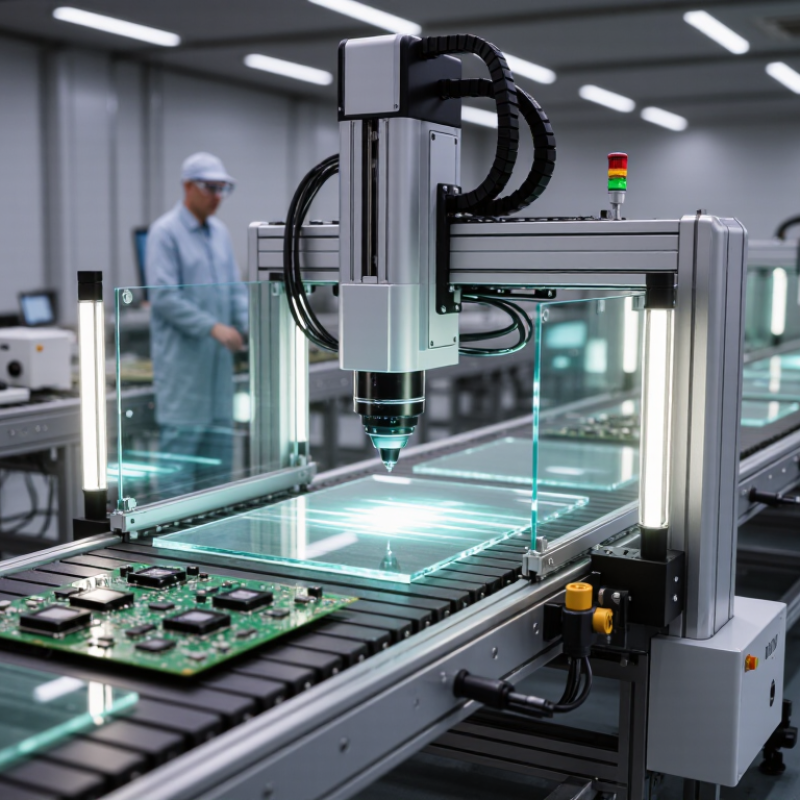
A CCD inspection machine is an automated vision system that checks products through light, optics, image capture, and analysis software. Its CCD sensor converts incoming light into electrical charges, producing stable, detailed images for inspection. The system can identify scratches, missing parts, uneven edges, incorrect labels, and surface contamination. It may also connect with conveyors and reject mechanisms.
In production practice, image quality depends on more than the camera. Lighting angle, lens selection, vibration control, and product speed can change the result. A bright metal surface may look acceptable under direct light but reveal defects under angled illumination. MarketsandMarkets’ 2024 Machine Vision Market report estimates growth from about USD 13.7 billion in 2023 to USD 19.5 billion by 2028. This expansion reflects rising demand for consistent, automated quality checks.
When choosing a CCD inspection machine, match its resolution and inspection speed to the smallest defect and fastest line cycle. Check the sensor format, pixel size, exposure control, software traceability, and maintenance access. A higher-resolution camera is not automatically better. It can create larger files and slower processing. CCD technology also has limitations, including higher power use and slower readout than many modern CMOS systems. That does not make it unsuitable. For stable imaging and demanding surface checks, it can still be valuable. However, test real samples first. Laboratory images can be misleading.
Which Product Features and Defects Must Be Inspected?
Choosing a CCD inspection machine begins with the product, not the camera. In production trials, I examine the smallest critical feature first. Measure its width, edge, position, and surface condition. A stable machine should detect tiny scratches, cracks, dents, stains, missing parts, and incorrect assembly.
Resolution matters. However, higher resolution alone cannot solve poor lighting. Test the machine with real samples, including acceptable and borderline products. Use controlled backlighting for outlines and angled lighting for surface marks. Check whether the system identifies holes, burrs, color changes, printed codes, and uneven edges without confusing harmless reflections with defects.
Do not ignore speed and integration. The camera must capture products consistently on a moving conveyor. Inspect trigger accuracy, image storage, rejection timing, and communication with existing equipment. The software should display defect images clearly and record inspection results for traceability. Calibration must be simple and repeatable. Operators need practical controls, not complicated menus.
Test it repeatedly. One sample is not enough. Dust, vibration, product rotation, and changing brightness can expose weak settings. I have seen machines pass clean samples but miss defects near curved edges. That result needs investigation, not excuses. False rejects also matter because they waste good products and hide process problems. A reliable evaluation compares detection accuracy, missed defects, false alarms, maintenance effort, and performance over several shifts.
How to Compare Camera, Lens, and Lighting Requirements
How to Choose the Right CCD Inspection Machine?
Camera, lens, and lighting should be selected as one optical system. A high-resolution camera cannot recover details lost through poor illumination.
The International Federation of Robotics reported 541,302 industrial robots installed worldwide in 2023, increasing pressure for stable, automated inspection. That scale makes repeatability more valuable than impressive laboratory images.
Start with the smallest defect. If a 0.2-millimeter scratch must cover at least three pixels, choose a suitable sensor resolution and field of view. A larger sensor may capture more area, but it can reduce sampling detail.
Compare monochrome and color cameras carefully. Monochrome sensors often provide stronger contrast for shape, texture, and surface flaws. Color is useful when hue differences identify defects. In practice, the wrong choice is expensive.
The lens must match sensor size, working distance, and distortion limits. A short focal length may cover a wide part, but perspective errors can increase near the edges. Telecentric optics reduce this problem during dimensional checks, although they require more space and budget.
The European Machine Vision Association’s market reports consistently identify optics and illumination as essential system components, not secondary accessories.
Lighting tests should include diffuse, dark-field, and angled arrangements. Dark-field light can reveal raised edges like a thin silver line. Reflections remain difficult. A rotating part may pass today and fail tomorrow if polarization is ignored. Test ten samples, then test the difficult ones again.
How to Assess Machine Accuracy, Speed, and Compatibility
Choosing the right CCD inspection machine starts with measurable accuracy, not attractive specifications. Ask for repeatability data under your actual lighting, product size, and production temperature. Request sample testing with scratched surfaces, tiny gaps, and uneven edges. Compare results against a calibrated reference part. A machine that detects a 0.1-millimeter defect in a demonstration may perform differently on a vibrating production line. Check false rejects, too. They can quietly increase labor and waste. Operators should review images and defect decisions during acceptance testing. This practical step builds confidence beyond written claims.
Speed must match the complete inspection cycle. Measure image capture, processing, conveyor movement, and reject response together. A fast camera is not enough. If software needs extra seconds, the line will still slow down. Test peak loads, not only average output. Leave room for product variation and maintenance. Compatibility includes camera resolution, lens distance, lighting, PLC signals, conveyor height, and data systems. Confirm communication protocols before installation. Also check whether recipes can be changed without specialist support. Small integration problems often become expensive delays. I have seen teams focus on hourly speed and overlook changeover time. That decision looked efficient, but weakened daily output.
Tips: Create a simple trial sheet. Record accuracy, false rejects, cycle time, changeover minutes, and operator comments. Test several product batches. Repeat the trial after cleaning the lens and adjusting lighting. The result may not look perfect. That is useful. Honest limitations are easier to manage than hidden surprises. Ask for training records, service response times, and documented calibration procedures. Reliable evidence matters more than confident promises.
How to Choose the Right CCD Inspection Machine?
Compare representative machine classes by accuracy, inspection speed, and system compatibility. Higher scores indicate a stronger overall fit for demanding inspection applications.
The assessment uses practical inspection benchmarks: positional accuracy of approximately 10, 5, and 2 micrometers; throughput of about 30, 60, and 120 parts per minute; and compatibility with common cameras, lenses, lighting systems, PLCs, and industrial communication interfaces. Select the machine that meets the required accuracy and speed without sacrificing integration flexibility.
How to Choose the Best System for Your Production Needs
Choosing a CCD inspection machine starts with your production needs, not the camera’s pixel count.
Define the defect clearly: scratches, missing parts, incorrect labels, or dimensional errors require different lighting and image-processing methods.
A shiny metal surface may need diffuse lighting, while dark plastic can require controlled backlighting. More pixels are not automatically better.
The International Federation of Robotics reported 541,302 industrial robots installed worldwide in 2023. This growth increases pressure on inspection systems to match production speed and communicate with automated equipment.
Check the required cycle time, field of view, trigger method, and data interface before selecting hardware.
Deloitte’s 2023 Smart Manufacturing and Operations Survey found that 86% of manufacturers viewed smart manufacturing as an important competitiveness driver within five years.
That makes traceability valuable, not decorative. The machine should record inspection results, reject reasons, and image evidence without slowing the line.
Request a sample-based trial using real products, including acceptable and borderline pieces. Measure false rejects, missed defects, setup time, and performance under dust, vibration, or changing brightness.
A supplier’s demonstration may look perfect. Your factory will not.
Maintenance access, operator training, spare lighting, and software updates also affect total cost.
I would question any system promising universal accuracy without stating test conditions, tolerance limits, and measurement uncertainty. A practical choice is the system that remains stable during ordinary production, not merely the one with the most impressive specification sheet.
Article Source:
Have Questions? We're Here to Help!
Give us a call at (864) 989-0566 or send us a message to discuss our testing equipment with an expert.